Experience elevated living in HARMONY with this beautifully appointed bungalow offering RECHARGABLE ELECTRONIC BLINDS a MAIN FLOOR PRIMARY RETREAT, fully developed lower level and HEATED TRIPLE GARAGE, all situated on a spacious South facing CORNER LOT offering approximately 1,436 sq ft of usable side and rear outdoor space. Striking stone and Hardie Board exterior, architectural detailing and exposed aggregate walkway create impressive curb appeal.


Step through the Phantom screen into a sophisticated interior featuring 9' knockdown ceilings, 8' doors, triple-pane windows and a versatile front flex room ideal for an office, sitting room or formal dining space. The main-floor primary easily accommodates a king-sized suite and features a niche area to maximize the space, ceiling fan and luxurious 5-piece ensuite with tile floors, dual sinks, quartz vanity, standalone tub, full-width floor-to-ceiling tiled shower with 10mm glass and a walk-in closet with built-ins.


Luxury vinyl plank flooring and open railing lead through the main living areas where a dramatic VAULTED CEILING and additional side and rear windows fill the home with natural light. The lifestyle room is anchored by a gas fireplace with tiled surround and mantle and is wired for seamless home theatre options.


The entertainment-inspired kitchen showcases a large quartz island, extended-height cabinetry, soffit filler, abundant pull-out storage, soft close mechanics, Silgranit undermount sink, gas cooktop, custom millwork hood fan and Samsung appliance package including French-door refrigerator (with water and ice), built-in oven microwave and oven which functions as an air fryer, steam heat and a proofing function for bread etc. The adjoining dining area is surrounded by windows and opens through a Phantom-screened garden door to the FULL-WIDTH DECK with BBQ gas line. A tiled mudroom offers extensive coat storage, pantry closet, second rear entrance and convenient main-floor laundry.


Builder-developed, the lower level continues with 9' knockdown ceilings and plush carpet. Two separate living zones provide outstanding flexibility for a MEDIA ROOM and HOME GYM, both enhanced with pot lights and dimmers. Two generous bedrooms feature dual-door closets and share a tiled 4-piece bathroom with quartz storage vanity and upgraded tile accents. Excellent seasonal storage and utility space complete this level.


Car enthusiasts will appreciate the HEATED TRIPLE GARAGE with epoxy flooring, painted 9' ceilings and 7' overhead doors. The expansive corner lot provides incredible outdoor potential with room for kids and pets, additional landscaping or potential RV parking.


Additional features include roller blinds, high-efficiency furnace, HRV, drip humidifier, sump pump, spray-foamed exterior joists and central vacuum rough-in.


Enjoy the incredible 4-SEASON HARMONY lifestyle with convenient access to pathways, trails, the adventure park, golf, lake, beach and close proximity to Springbank schools! 
VIRTUAL Tour

MAIN LEVEL LIVING!

LOCATED ON A CORNER LOT IN THE 4-SEASON COMMUNITY OF HARMONY AND OFFERING A FULLY DEVELOPED BASEMENT, TRIPLE HEATED GARAGE, 3 BEDROOMS, 3 FULL BATHS, VAULTED CEILING AND WALKING DISTANCE TO THE PATHS WITHIN THE COMMUNITY!

3D Tour

Floor Plan

Neighborhood

HARMONY- RESORT STYLE lIVING JUST WEST OF CALGARY

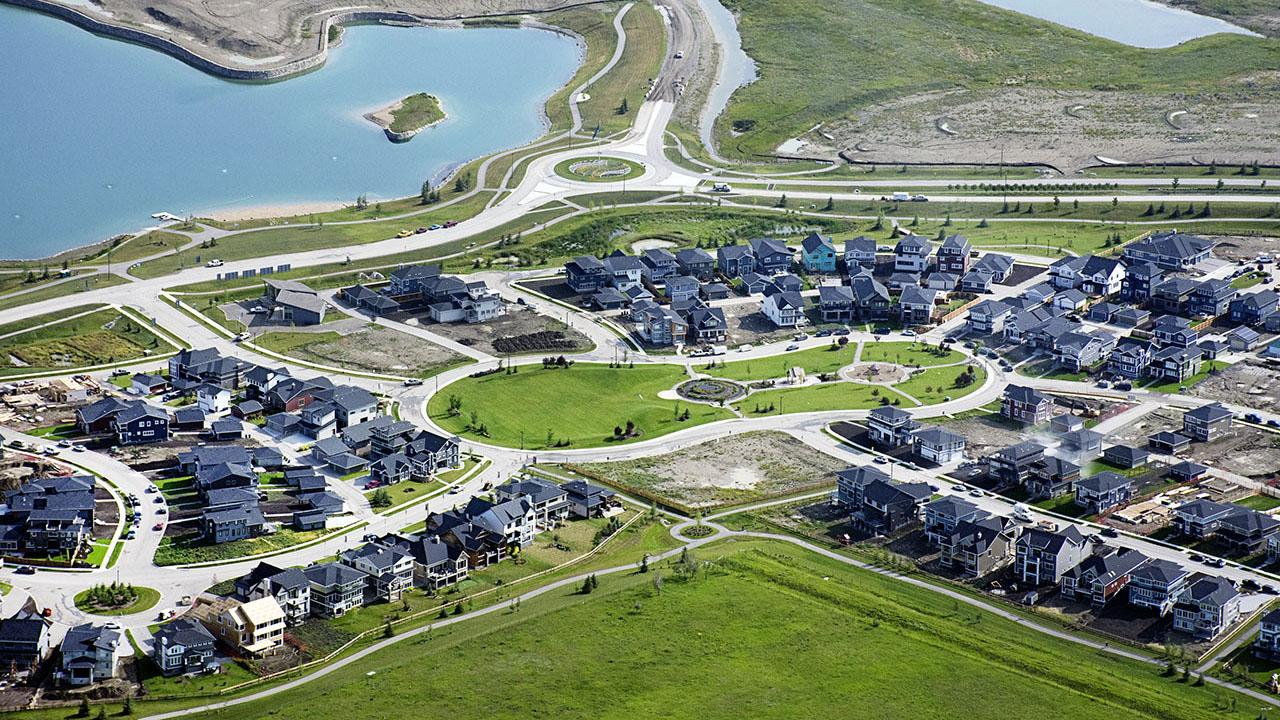
Harmony is one of Alberta’s most celebrated master-planned communities, offering a unique blend of luxury, recreation, and small-town charm in the heart of Springbank, just west of Calgary in Rocky View County. Consistently recognized as one of the Calgary region’s premier communities, Harmony has redefined suburban living with its stunning lake amenities, championship golf, mountain views, and unparalleled focus on lifestyle and wellness. 

Situated only minutes from Calgary’s west edge and with convenient access to the Trans-Canada Highway, residents enjoy an easy commute to downtown Calgary, the mountains, and nearby centres such as Cochrane and Bragg Creek. The community offers the perfect balance between urban convenience and the tranquility of country living. 

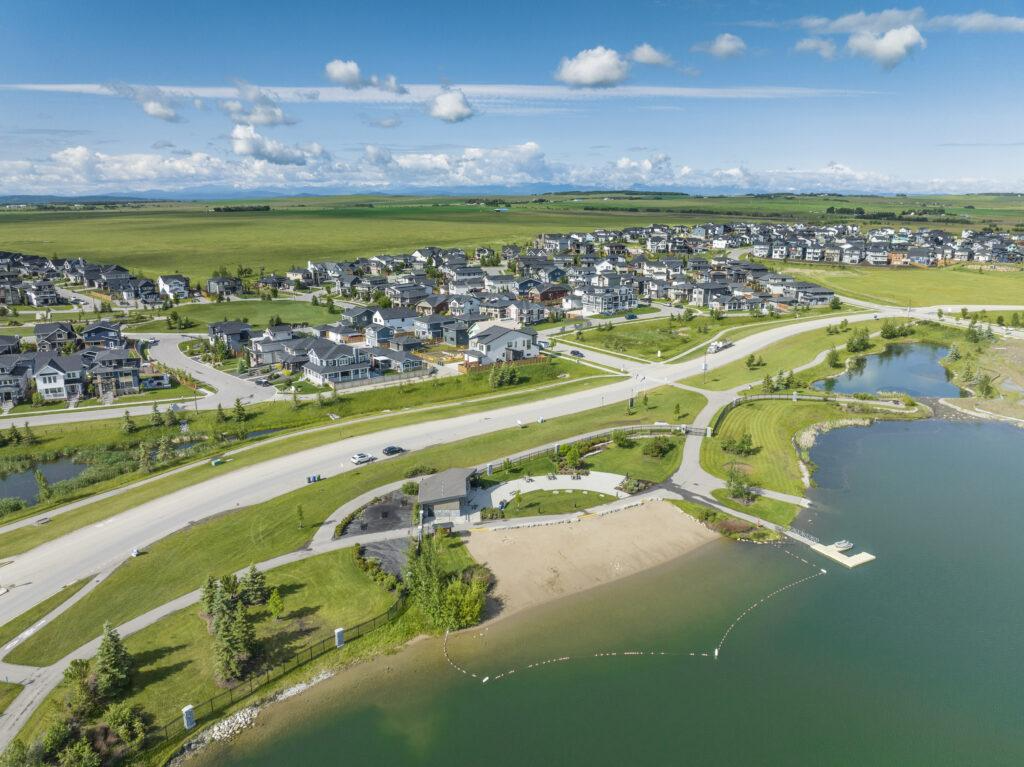
Harmony is centered around a spectacular lake lifestyle that is unmatched in the region. Residents enjoy private lake access for swimming, paddleboarding, kayaking, fishing, skating, and relaxing along sandy beaches. The community is planned around approximately 140 acres of recreational lakes, creating a true four-season destination right outside your front door. 

https://images.openai.com/static-rsc-4/OLM8MV5cKE1k3Qohiqxo8X-8nVCcPwx0aTzRk7ucgm1vgmKA5md6ZG2KJebCueQYDEWIXawKCpsYFie-SlxhSeemtYSWbWL31acCBzszevCYp00UK8NaZQqRqSI5CPXIV883wKJ8mfEnCDZHcbCbLa3ai2n9Vyak9gSKoVLgA7xPOhHNYoFK-VF3U_zMM_y_?purpose=fullsizehttps://images.openai.com/static-rsc-4/3tvv5DOgrHZzn5GmXXNEb-HvhgfBIwrMCeOexkc-k7q3M12UtGmWZV1EL79PzOGCpQOT92up-_L6Lqt4X7Tzd5fKRCihYm7ICtJ8uyBpaKxu62CEjuIaoNs2EuIDB-7IRH2k8X7wJJ_1bgIKxGriKe5NFB2fEQ67TG1NkzqAyotvXyVEVj7cWCEm6aK5zdEP?purpose=fullsizehttps://images.openai.com/static-rsc-4/YEvb355vu3Uq_EYfquyB_uJLzHf5eD1g-EFKW4dVxj96RG8Ve8J3XOu2l96bGsVptz4XxpA1gFh8Iow0LksYbGFpaPyBJ8SKfdVeVFbqCZ5YYxDCUI7Vx7typ8ACNpN7wneihErghrjh0tDHGnnfvc_f_Ic6m9LsBB_umWXam6CKVkHgLOxRjiaOtbdb0ulz?purpose=fullsize

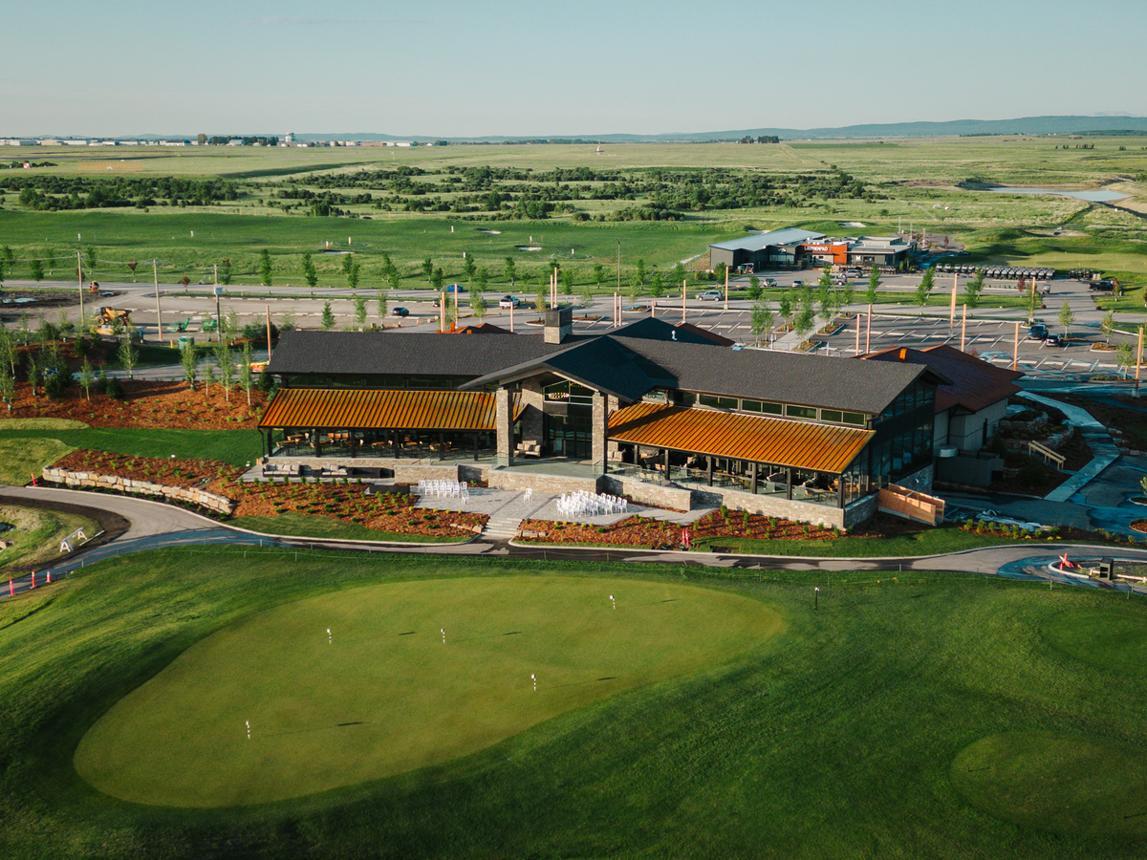
Outdoor recreation is woven into everyday life. More than 25 kilometres of pathways connect neighbourhoods, parks, playgrounds, and gathering spaces throughout the community. Families enjoy the Adventure Park featuring playgrounds, skating areas, pump tracks, climbing features, dog parks, and year-round recreational opportunities. Golf enthusiasts can take advantage of the world-class Mickelson National Golf Club and LaunchPad entertainment facility, making Harmony a destination for active living and social connection. 

Families are drawn to Harmony for its exceptional educational opportunities. The community is served by highly regarded schools within the Springbank area, including public and private options, while future school sites have already been designated within Harmony itself as the community continues to grow. This commitment to education makes Harmony an attractive choice for families seeking both convenience and quality schooling options. 

Shopping, dining, and services continue to expand alongside the community. Harmony’s future waterfront Village Centre is planned to include boutique shopping, cafés, restaurants, wellness facilities, professional services, and community gathering spaces. In the meantime, residents enjoy quick access to west Calgary shopping districts, Aspen Landing, West Springs amenities, and nearby retail and service hubs. 

One of Harmony’s greatest advantages is its location. Whether heading into Calgary for work, spending a weekend in Canmore or Banff, golfing with friends, or enjoying a sunset paddle on the lake, residents enjoy a lifestyle that seamlessly combines luxury, recreation, and convenience. The community’s breathtaking Rocky Mountain views, vibrant social atmosphere, and resort-inspired amenities create a living experience unlike any other in the Calgary region. 

Why Residents Love Harmony

  • Award-winning master-planned lake community
  • Private lake and beach club amenities
  • Mickelson National Golf Club and LaunchPad
  • Over 25 km of pathways, parks, and green spaces
  • Future village centre with shopping, dining, and wellness amenities
  • Excellent Springbank area schools
  • Quick access to Calgary, Cochrane, Bragg Creek, and the Rocky Mountains
  • Spectacular mountain views and year-round outdoor recreation
  • Diverse housing options ranging from townhomes to luxury estate homes
  • A true resort-style lifestyle only minutes from the city

Neighborhood Gallery

Location

Data is supplied by Pillar 9™ MLS® System. Pillar 9™ is the owner of the copyright in its MLS®System. Data is deemed reliable but is not guaranteed accurate by Pillar 9™.
The trademarks MLS®, Multiple Listing Service® and the associated logos are owned by The Canadian Real Estate Association (CREA) and identify the quality of services provided by real estate professionals who are members of CREA. Used under license.